Plus d’images du projet


Produits utilisés


Bosch Offices: Industrial heritage, reimagined for the future
How do you transform an industrial building into a workplace that connects people, embraces change and preserves its original character? At the Bosch Offices in the Netherlands, De Bever Architects bring industrial heritage and contemporary workplace design together. With the Green Machine at its heart and textured carpet tiles from modulyss underfoot, the project creates a new identity for a changing workplace.
A shared identity for a changing workplace
A workplace should do more than meet today's needs. It should be ready for tomorrow.
For the Bosch Offices, De Bever Architects set out to create a cohesive interior identity that brings people together. The design translates a complex set of requirements into a clear spatial concept, with flexibility at its core.
Changing occupancy levels, digitalisation and the need to attract new talent all shaped the project. The result is an organised yet inspiring environment where employees can collaborate, present ideas and feel at home.

The Green Machine: A new heart with an industrial soul
Rather than concealing the building's industrial past, the architects made it central to the design.
The double-height hall of TX1 presented an opportunity to create a building within a building. Named the Green Machine, this distinctive internal structure houses laboratories and meeting rooms while paying tribute to the industrial machinery that once occupied the space.
Smaller offices surround this central structure, creating a sense of connection and shared purpose. In the tower, a clear yet playful layout brings movement and variety to circulation routes and communal spaces.
The Green Machine becomes more than an architectural feature. It connects the building's history with the way people work today.

Texture, acoustics and spatial clarity
How can flooring help shape the way we experience a workplace?
At Bosch, the choice of materials plays an important role in balancing the building's industrial character with the needs of a contemporary office.
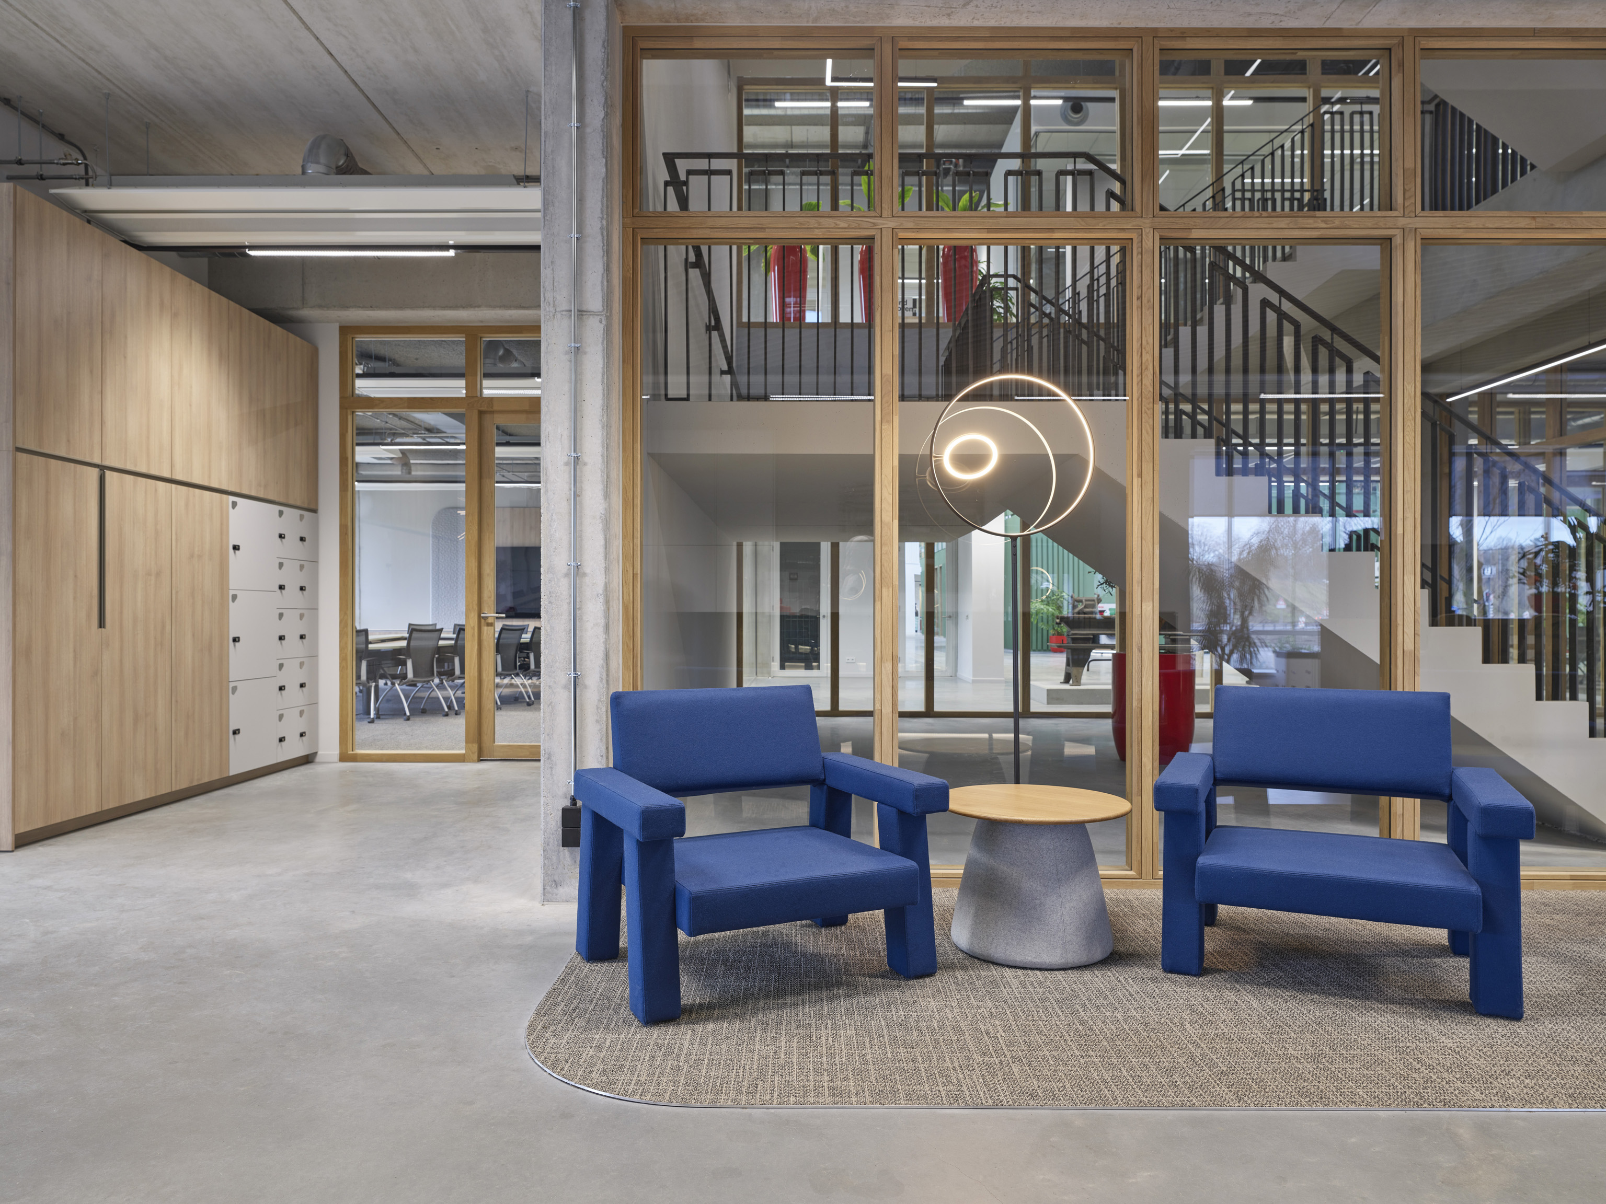
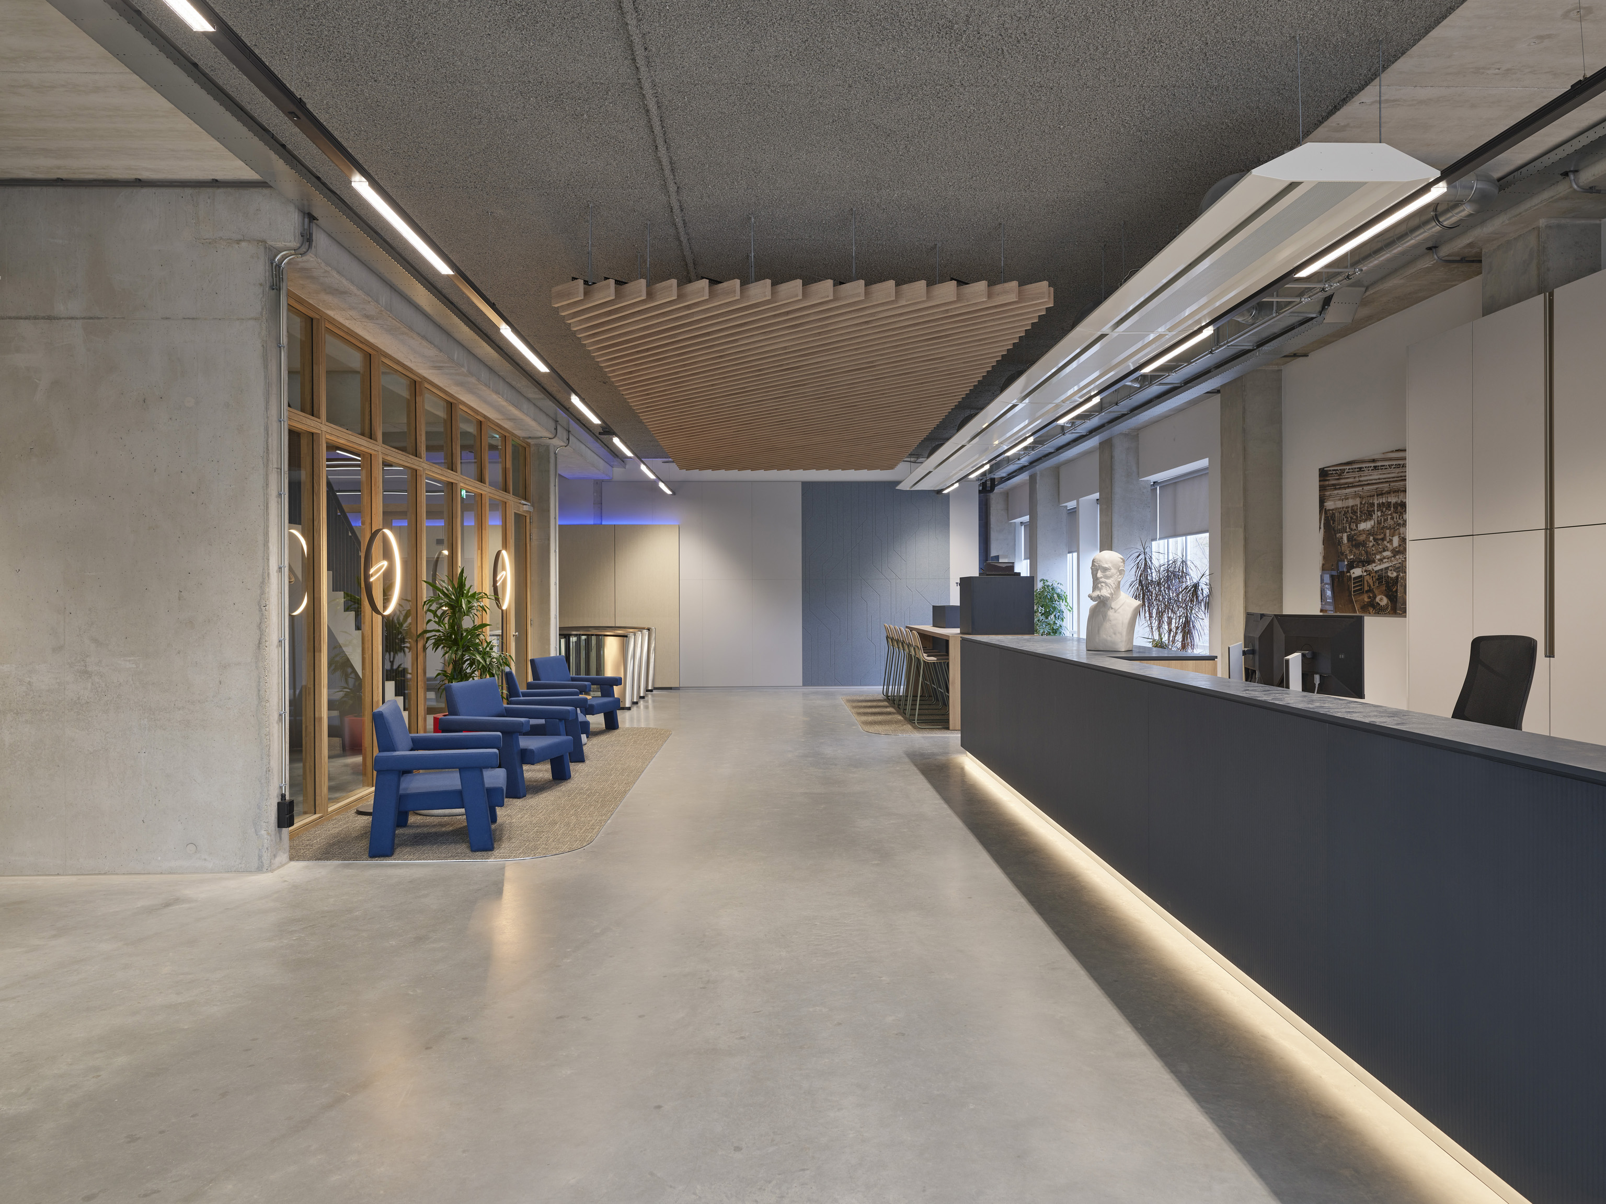
Exposed structural elements and glazed partitions preserve the architectural identity, while natural wood, carefully chosen colours and soft flooring introduce warmth and texture.
The architects selected DSGN Tweed carpet tiles from modulyss, combining visual appeal with practical considerations. Inspired by traditional woven textiles, the collection brings subtle texture and depth to the interior, complementing the industrial surroundings without competing with them.
The carpet tiles also contribute to the spatial organisation of the workplace. Their use helps distinguish different functional areas while maintaining a cohesive visual language. Acoustic comfort was another consideration, with textile flooring offering a softer alternative to hard surfaces in a busy office environment.

A considered choice, built on experience
Beyond aesthetics and functionality, confidence in the flooring mattered.
DSGN Tweed had already demonstrated its quality in previous projects, making it a familiar and trusted choice. Its established track record added another consideration to the selection of flooring for Bosch.
The project features DSGN Tweed 141 and DSGN Tweed 822. Together, these carpet tiles introduce a consistent material language that connects different areas of the workplace.
Rather than demanding attention, the flooring works with the architecture. Texture, colour and materiality come together to create an interior that feels considered from the ground up.

Designed for what comes next
What makes a workplace future-ready? At Bosch, the answer lies in combining a strong identity with the freedom to adapt.
De Bever Architects have created an environment where industrial heritage, spatial clarity and flexibility come together. A workplace that respects its past while making room for new ways of working.
With DSGN Tweed carpet tiles, modulyss contributes texture, acoustic comfort and visual continuity to this architectural transformation.
Because a future-ready workplace is not just about how a space looks today. It's about how it continues to work tomorrow.